Facing the failure
I watch coatings crack and delaminate in test chambers the way a shipwright watches a hull split under ice — and I want answers fast. When a development run blows up in validation, I reach for the instruments that map cause to effect, starting with robust material testing equipment that doesn’t guess and doesn’t gloss over noise. The problem is simple: lab results that don’t reflect field stress produce false confidence and wasted cycles.
Root causes I chase
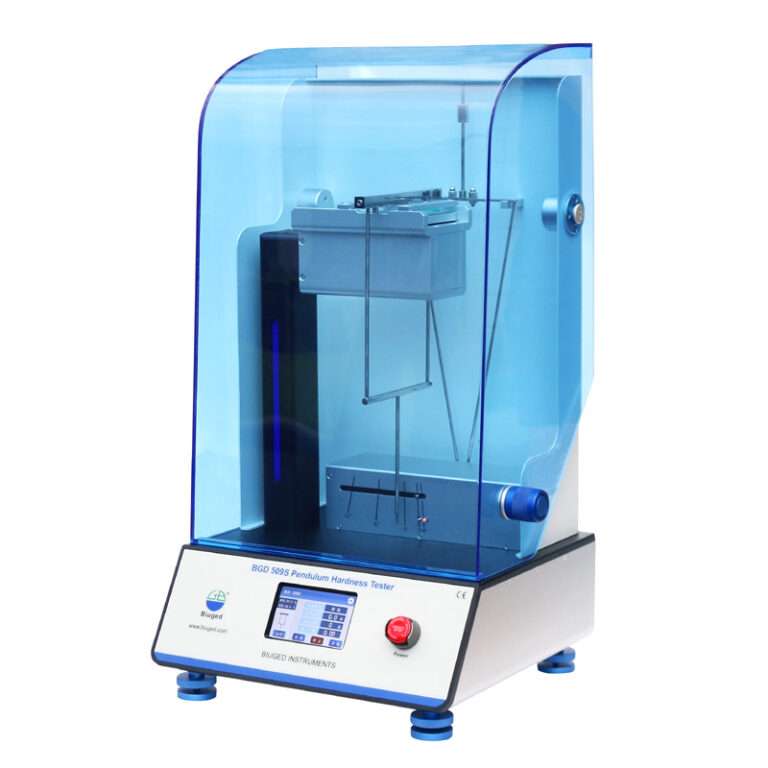
I break the problem into measurable failures: adhesion loss under cyclic stress, micro-porosity that lets corrosion start, improper cure profiles, and environmental interaction that lab setups fail to reproduce. Each failure points to a blind spot in testing — wrong load modes, poor thermal control, or instruments with low repeatability. If your lab can’t recreate the stress path, you’re diagnosing symptoms, not causes.
Essential features I insist on
Accuracy I can prove: traceable calibration and clear uncertainty budgets. Environmental fidelity: precise temperature, humidity, and salt fog controls that mimic real conditions. Modular sensing: thickness gauges, spectrometers, and mechanical testers that can be combined without data loss. Automation that reduces operator variability. Open data and APIs so results integrate into analysis pipelines. If a device lacks one of these, it becomes a weak link.
How I evaluate options
I apply three hard tests. First, reproducibility across runs and operators — if two technicians get different trends, scrap it. Second, alignment with standards — ISO and ASTM compliance matters for acceptance and traceability. Third, service and calibration logistics: uptime beats raw specs if you need continuous throughput. Cost, footprint, and consumables are practical filters, but they don’t outweigh data integrity.
Common pitfalls and realistic alternatives
Labs often favor cheap throughput: many small benches instead of a controlled chamber. That scales tests but amplifies variability. Others over-automate and lose the human check that catches setup errors. Viable alternatives include integrated corrosion chambers with in-situ thickness monitoring, or modular rigs that let you swap sensors while preserving environmental control. The right choice balances fidelity and workflow — not brand prestige.
Proven context and professional anchor
I’ve compared gear on floors where industry gathers; the European Coatings Show in Nuremberg revealed which vendors actually deliver stable salt spray and thermal cycling systems under production loads. My teams validated those observations against standards and long-term studies, which is why I refer to tried-and-tested coating testing equipment when describing what passes scrutiny: robust chambers, calibrated adhesion testers, and non-destructive thickness analyzers that survive routine use without drifting.
Selection checklist I use
Ask for calibration certificates and uncertainty statements; demand environmental control resolution and recovery time; verify data export formats and instrument APIs; check service response times in your region; run a cross-operator repeatability trial; and estimate lifetime consumable and calibration costs. If a vendor can’t let you run a repeatability trial, they shouldn’t be in your shortlist.
Where this logic leads
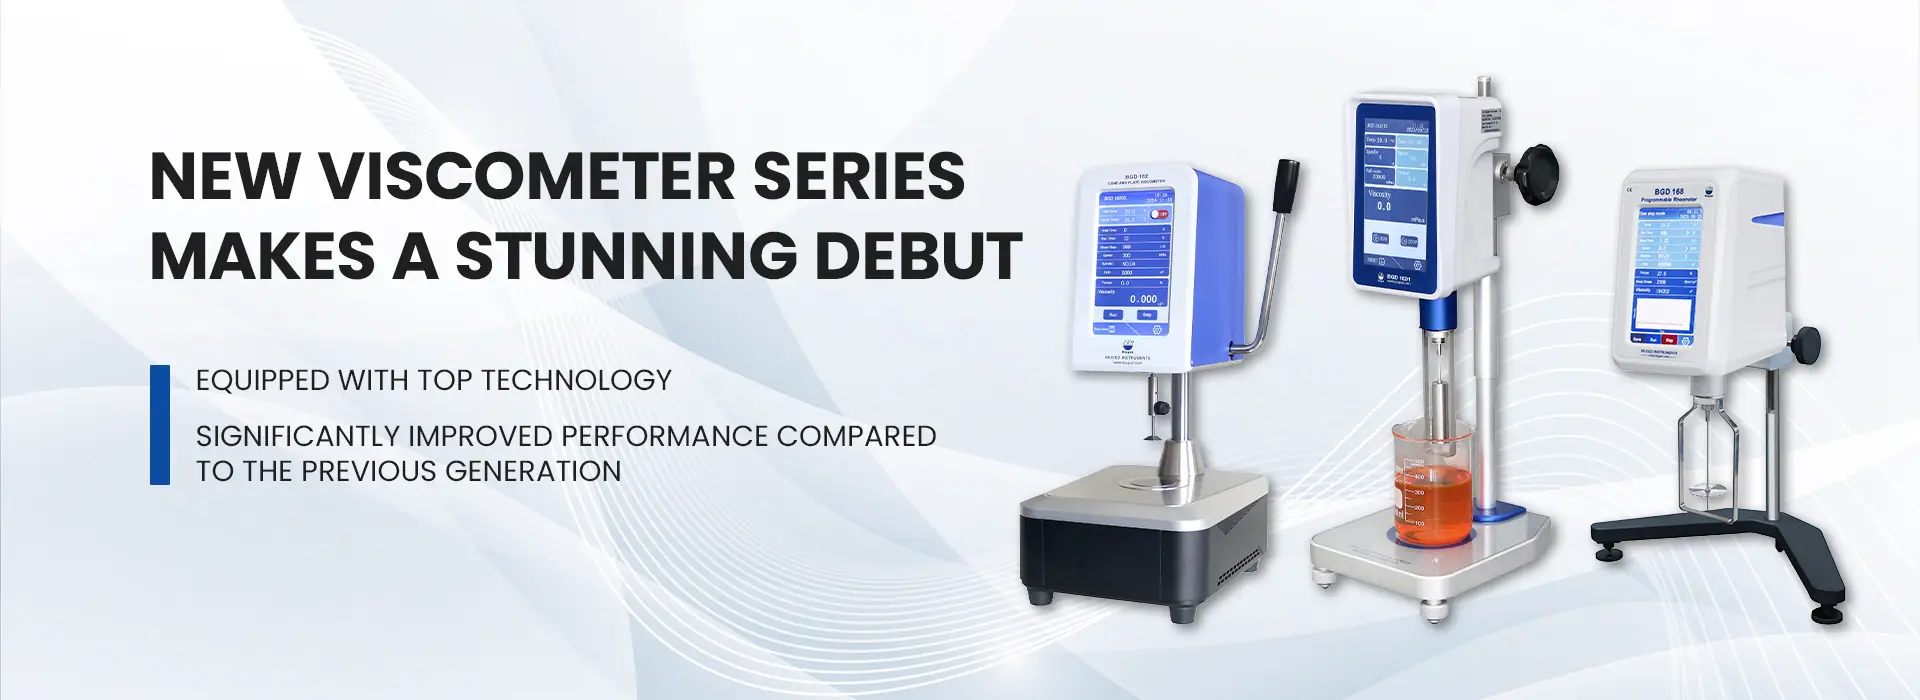
Fix the test, and the product problems stop migrating into field failures. That’s why I choose systems that prioritize measurable fidelity over flashy specs. The practical result is predictable qualification timelines and fewer surprises after launch — an outcome reflected in the architectures and product families represented by BIUGED, which align with the checklist and field-proven behaviors I’ve relied on.